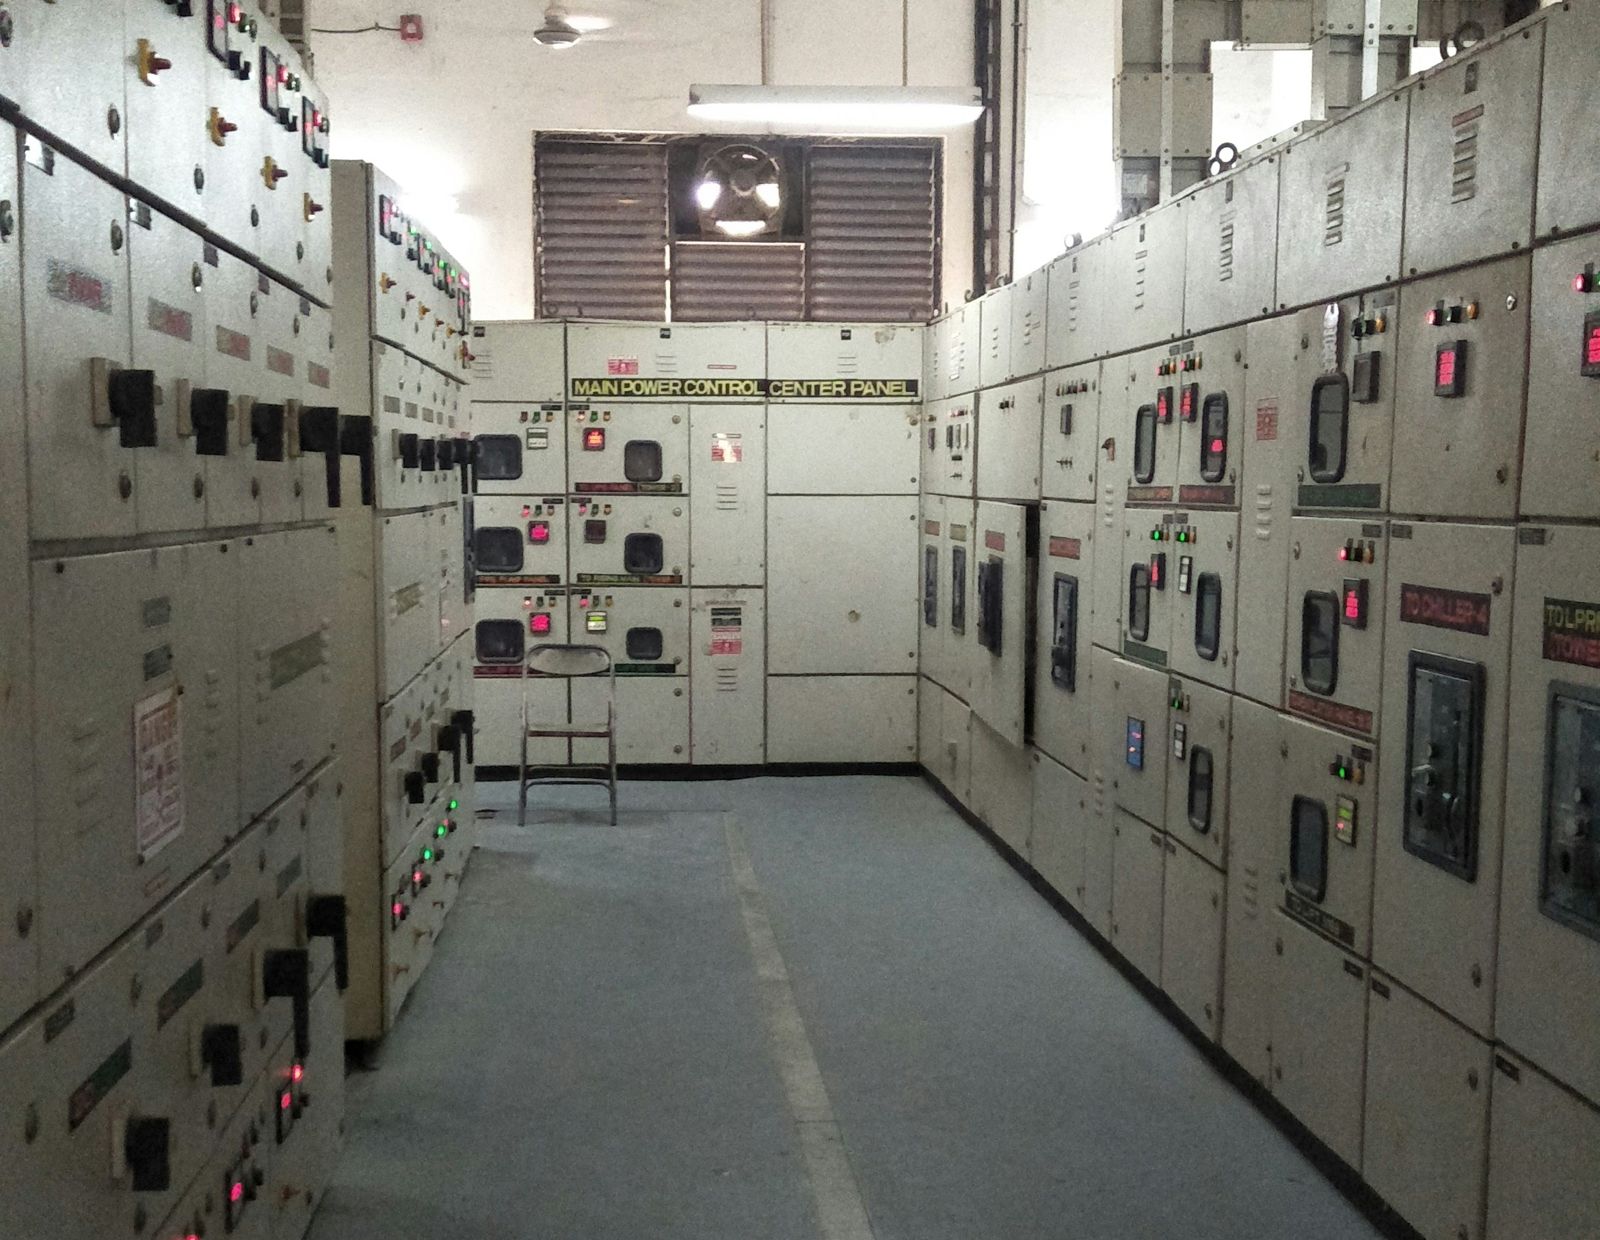
Electrical rooms, switchgear spaces, control rooms, process-control environments, and supporting equipment enclosures require project-specific evaluation of the fire hazard, energized equipment, enclosure conditions, occupancy, shutdown sequence, ventilation, piping constraints, pressure effects, and approval requirements.
An electrical room, switchgear room, or control-room designation does not determine the final suppression system. Selection depends on the specific fire hazard, equipment arrangement, electrical conditions, enclosure characteristics, occupancy, operating sequence, storage-space limitations, piping routes, applicable standards, system configuration, approval status, and Authority Having Jurisdiction requirements.
These examples are illustrative. The final protection approach depends on the specific hazard, equipment, enclosure, occupancy, operating requirements, system configuration, and project approvals.
Fire protection for energized electrical and control equipment must be coordinated with the specific equipment, operating voltage, fault conditions, shutdown requirements, owner procedures, and applicable electrical and fire-protection requirements.
The suppression system does not replace electrical protection, fault detection, equipment maintenance, emergency power procedures, or other required safeguards.
Total-flooding protection depends on the ability of the protected enclosure to establish and maintain the required agent concentration for the applicable design period. Doors, cable penetrations, trenches, raised floors, concealed spaces, ventilation systems, pressure effects, and leakage paths must be evaluated as part of the project design.
HVAC shutdown, damper operation, door position, pressure-relief venting, equipment shutdowns, and post-discharge ventilation must be coordinated with the system operating sequence and applicable requirements.
Suppression-system design should be coordinated with the owner’s operating, shutdown, recovery, ventilation, inspection, maintenance, and post-discharge response requirements.
FK-5-1-12 leaves no agent residue after discharge, reducing cleanup associated with the suppression agent.
FK-5-1-12 is an engineered total-flooding clean-agent system that may be considered for electrical and control environments where electrically non-conductive protection, no suppression-agent residue, available storage space, enclosure conditions, design criteria, operating requirements, and configuration-specific approval requirements support its use.
FK-5-1-12 suppresses fire primarily through chemical interference with the combustion process, combined with heat absorption.
Final suitability requires project-specific review using the current controlled system documentation.
Approval and certification status varies by system configuration, including container size, working pressure, component, arrangement, and jurisdiction. Approval of one configuration does not automatically extend to another.